
Join Login
50 Chinchilla Lane, Reno, NV 89511 Photo

41 Total Photos [Click to View All]

50 Chinchilla Lane
Reno, NV 89511
$1,200,000
4 Beds | 2 full 1 partial Baths | 2496 sqft | 0.54 Acreage

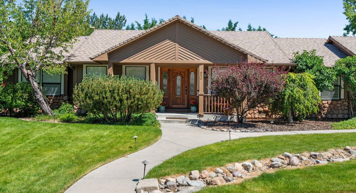
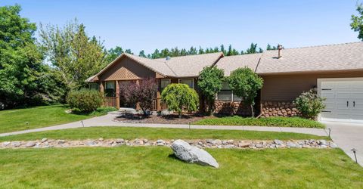
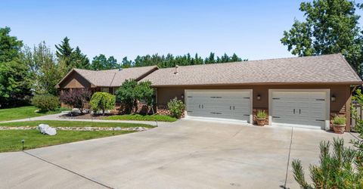
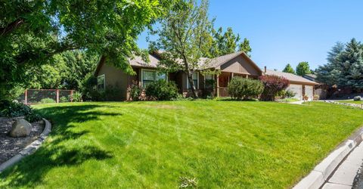
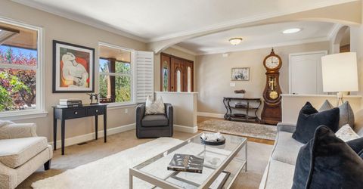
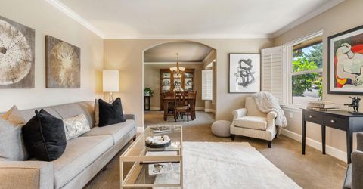
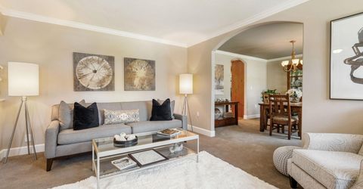
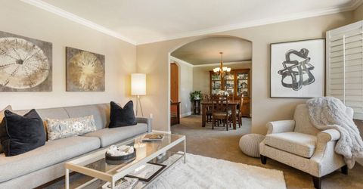
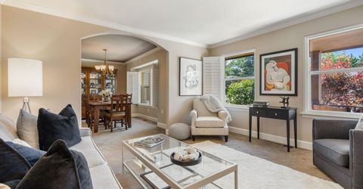
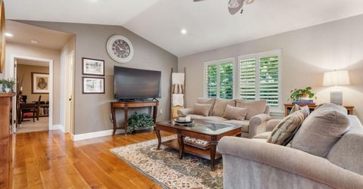
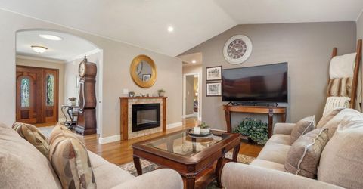
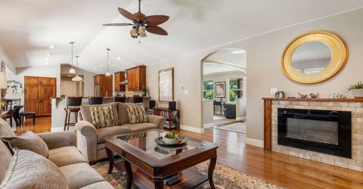
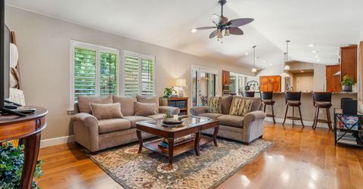
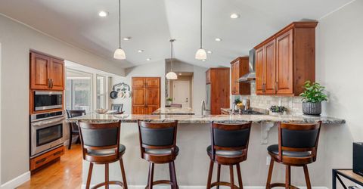
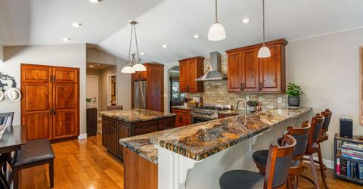
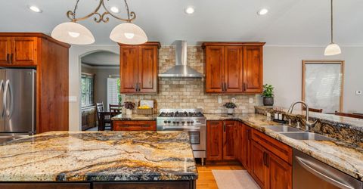
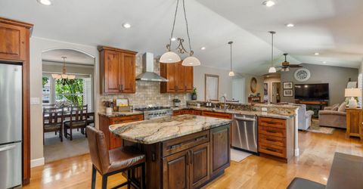
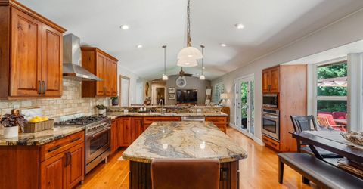
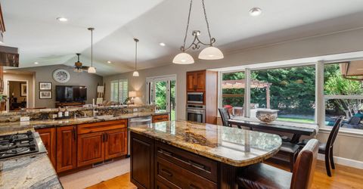
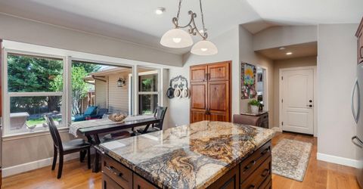
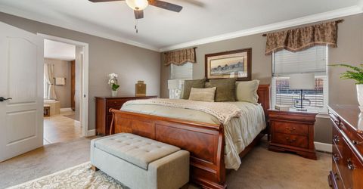
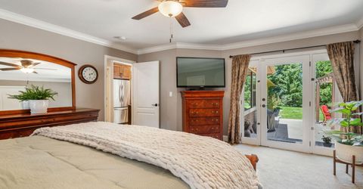
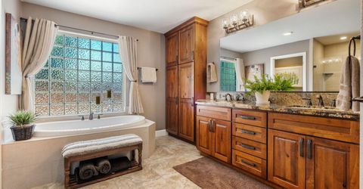
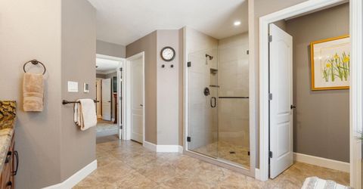
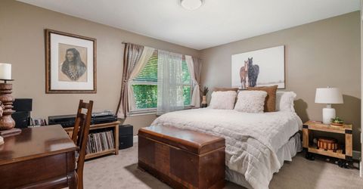
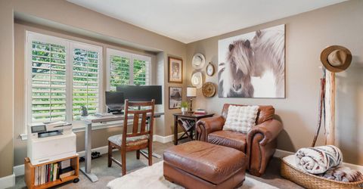
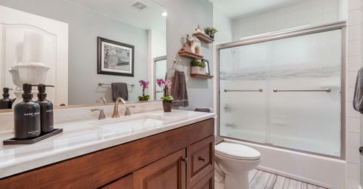
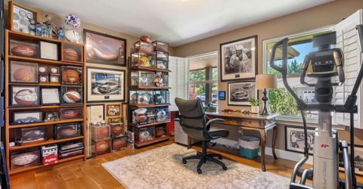
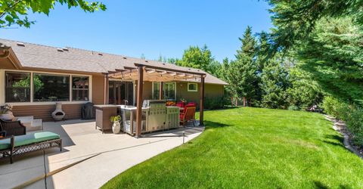
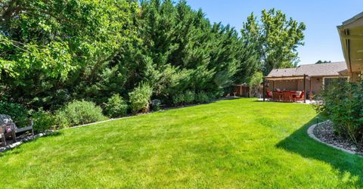
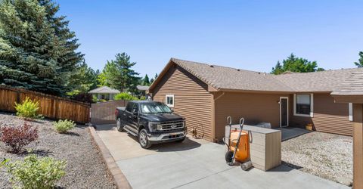
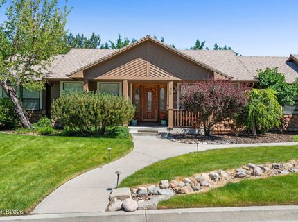
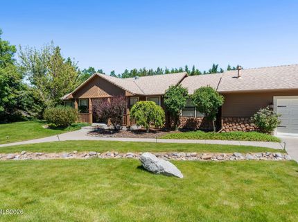
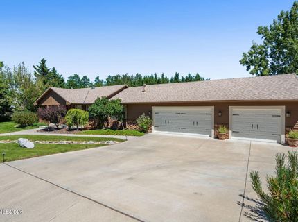
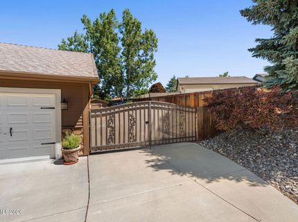
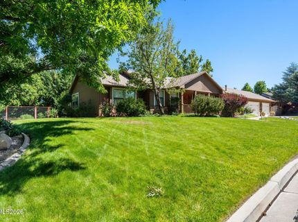
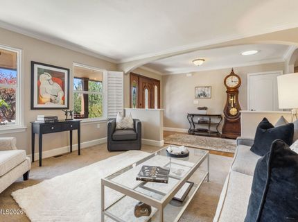
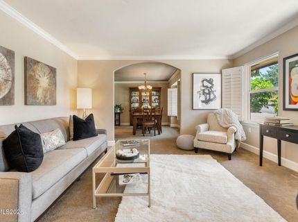
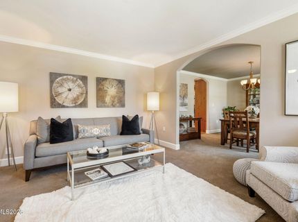
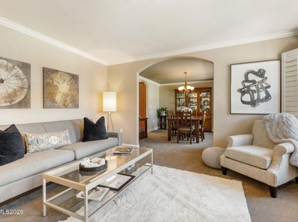
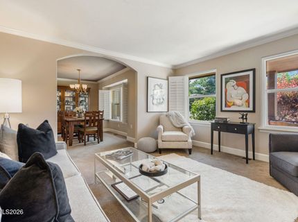
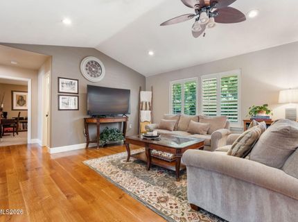
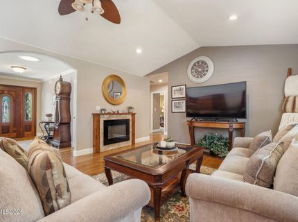
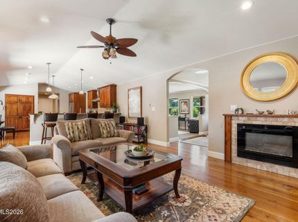
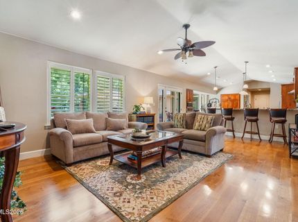
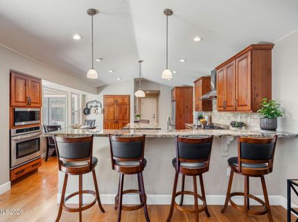
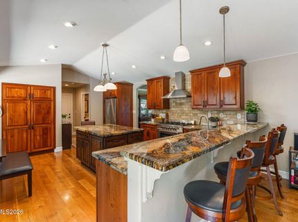
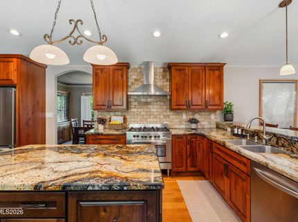
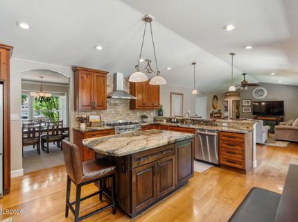
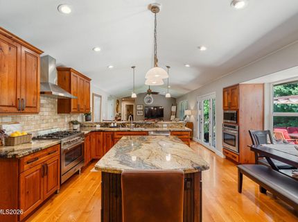
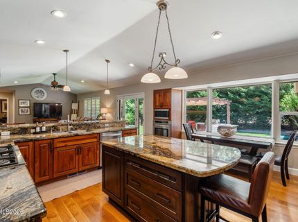
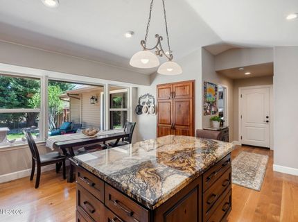
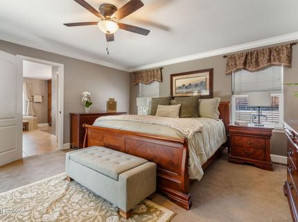
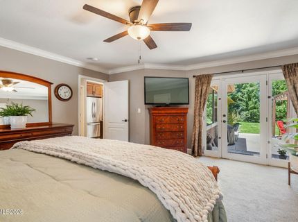
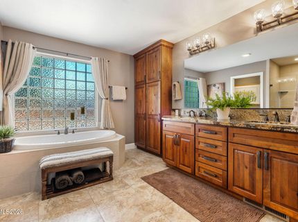
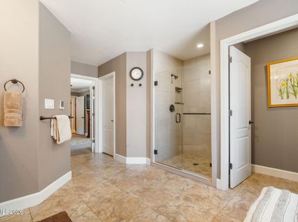
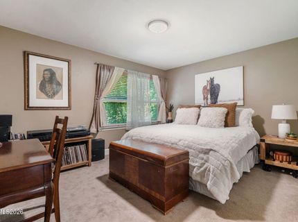
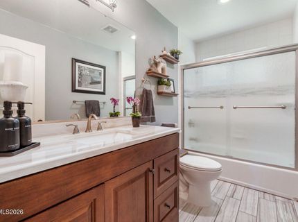
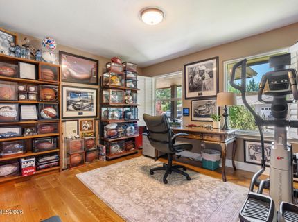
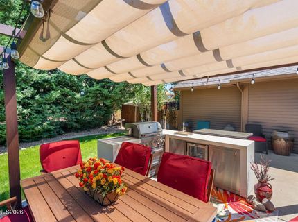
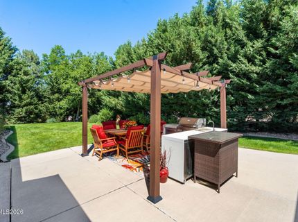
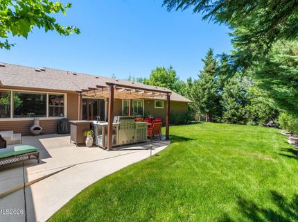
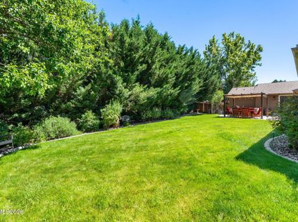
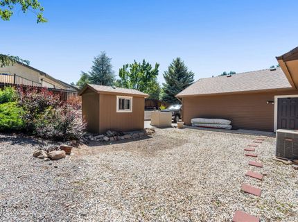
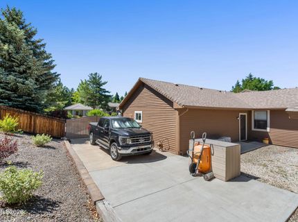
Nestled on over half an acre in the highly sought-after Fieldcreek neighborhood, this exceptional 4-bedroom, 2.5-bath, 3-car garage home with 2,496 square feet of thoughtfully designed living space with room to relax, entertain, and enjoy these beautiful summer nights! The spacious floor plan features an open kitchen with granite countertops, brick backsplash, stainless steel appliances with custom built soft close cabinetry with pull out drawers. Enjoy the naturous views from the primary bedroom with a bathroom that has heated flooring, a large garden tub and an oversized walk in shower stall. Outside, the expansive 0.54-acre property provides endless possibilities with plenty of room for recreation, gardening, or future enhancements. RV owners will appreciate the convenience of full RV hookups, making it easy to accommodate guests or prepare for your next adventure. Surrounded by the beauty and maturity that makes Fieldcreek one of Reno's most desirable neighborhoods, this property offers the perfect blend of privacy, space, and modern comfort while remaining just minutes from shopping, dining, golfing, hiking trails, top-rated schools, Summit Mall, highway access and a quick drive, within 45 minutes to Lake Tahoe! Don't miss this rare opportunity to own a spacious home on a large lot in one of South Reno's premier communities.

Contact Agent(s) for More Information

Property Details

Property Type: Residential - Single Family
Cooling: Central Air
Fireplaces: 1
Garage: 3 car attached
Heating: Forced Air, Natural Gas
Lot Size: 0.54 Acres
Roof Type: Composition, Shingle, Pitched
Stories: 1.0
Taxes: $5,134
Year Built: 1995
MLS ID: 260010014

Feature Descriptions

Additional Rooms: None
City Limits: Yes
Construction Type: 2x6 Exterior, Site/Stick-Built
Cooling Y/N: Yes
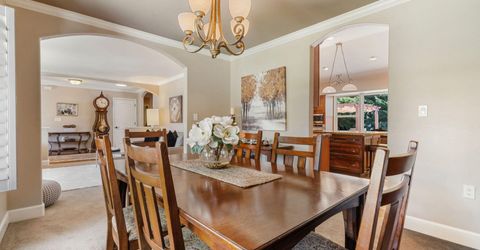
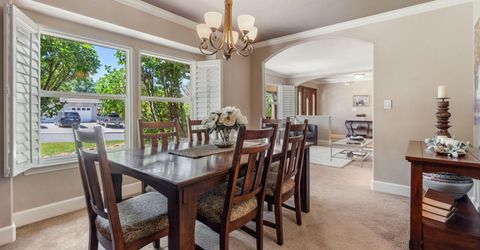
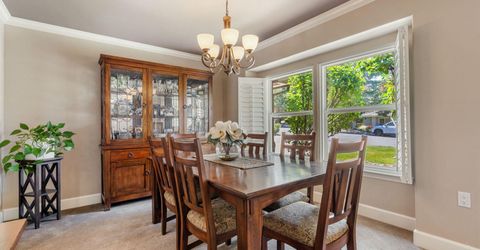
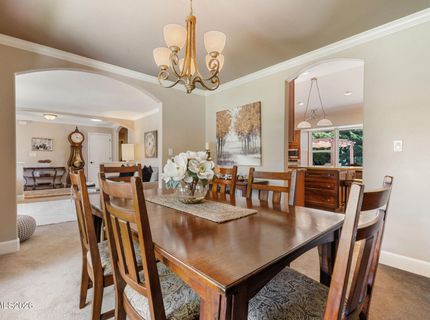
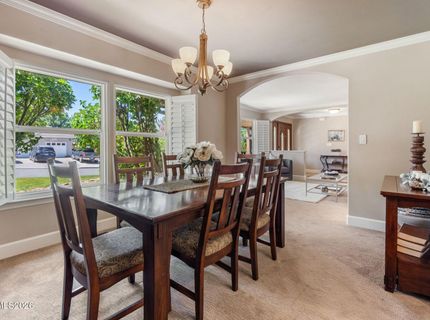
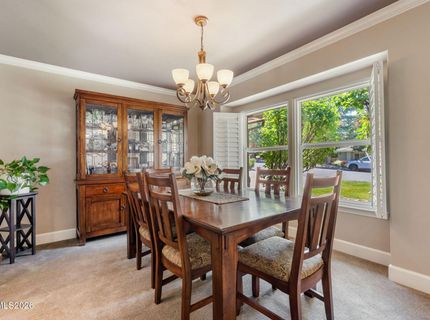
Dining: Separate/Formal Room, Kitchen Combination
Exterior: Stone, Wood Siding
Family Room: Ceiling Fan(s), Great Room, High Ceilings, Kitchen Combination
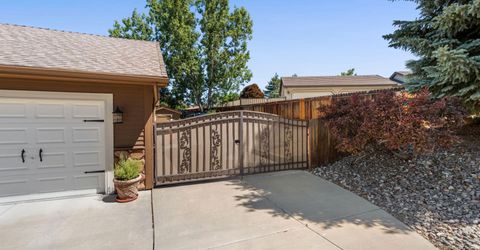
Fencing: Back Yard, Partial
Fireplace: Electric
Fireplace Y/N: Yes
Flooring: Carpet, Ceramic Tile, Wood
Foundation: Crawl Space
Heating Y/N: Yes
HOA Fee: $150/AnnuallyAppliances:
HOA Y/N: Yes
Kitchen: Breakfast Bar, Breakfast Nook, Built-In Dishwasher, Built-In Microwave, Disposal, Gas Cooktop, Kitchen Island, Pantry, Sliding Shelves, Soft-Close Cabinets
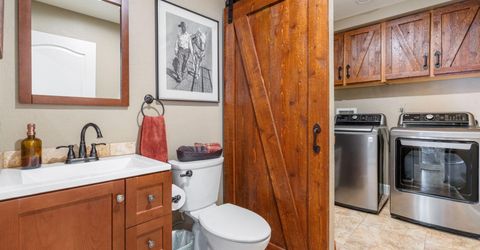
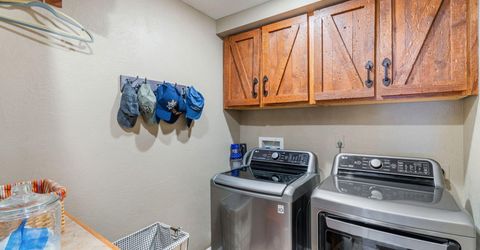
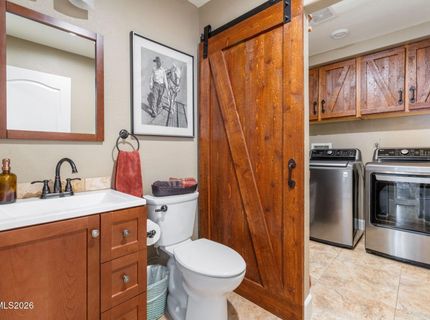
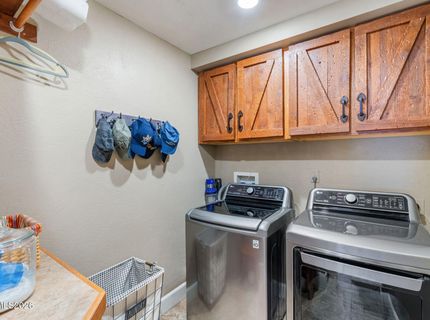
Laundry Features: Laundry Room, Cabinets, Shelves, Electric Dryer Hookup
Living Room: High Ceilings, Separate/Formal Room
Lot Features: Landscaped, Level, Sprinklers In Front, Sprinklers In Rear
Master Bedroom: Ceiling Fan(s), Double Sinks, Garden Tub, Shower Stall, Walk-In Closet(s)
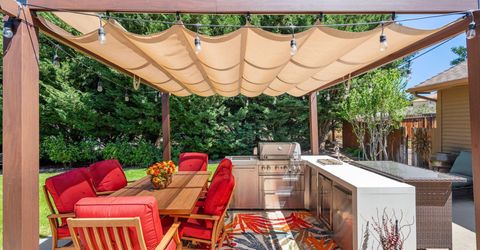
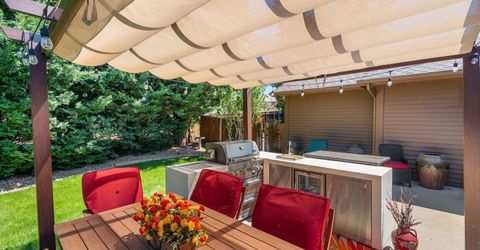
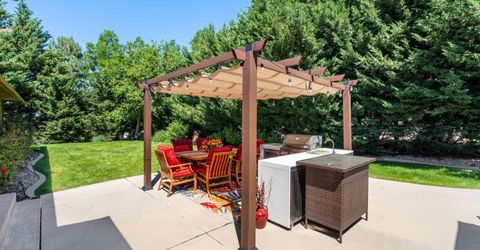
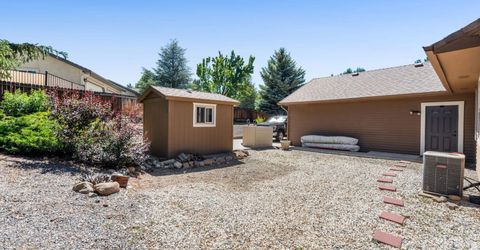
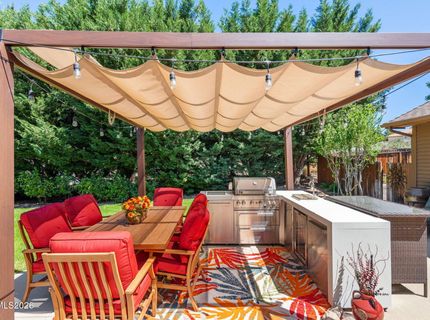
OtherStructures: Shed(s), Pergola
Parcel #: 049-542-03
Parking: Attached, Garage, Garage Door Opener, RV Access/Parking, Additional Parking, Garage Door Opener Controls
Patio/Porch: Patio, Covered, Uncovered, Porch
Road Frontage: City Street
Road Responsibility: Public Maintained Road
Security: yes
Security Features: Smoke Detector(s), Security System, Video Doorbell
Sewer: Public Sewer
Special View Info: Mountain(s)
Sprinklers: Automatic, Drip System, Front, Rear
SQFT Living: 2496
Utilities: Cable Available, Cable Connected, Electricity Connected, Natural Gas Connected, Phone Available, Sewer Available, Sewer Connected, Water Connected, Internet Connected, Water Meter Installed
Water: Public
Water Rights Y/N: No
Window Features: Blinds, Drapes, Double Pane Windows, Vinyl Frames, Rods

Amenities

Ceiling Fan(s)
Central Vacuum
High Ceilings
Smart Thermostat
Breakfast Bar
Kitchen Island
Pantry
Walk-In Closet(s)
Built-in Barbecue
Outdoor Kitchen
Rain Gutters
RV Hookup

Schools

High School: Galena
Middle School: Marce Herz
Elementary School: Hunsberger

Neighborhood Map

Driving Directions

Demographics

Estimate My Payments

  • Estimated Payment
    $3,448.51
  • Principal & Interest
    $2,670.68
  • Property Tax
    $427.83
  • Homeowner's Insurance
    $350.00
(Payments are an estimate and may vary by lender)

Mortgage Calculator

Change Payment Information

%
years/fixed
yearly
yearly (est.)
Contact Photo

We're Here to Help

Connect with our team of knowlegable local agents to guide your next move with style and grace.

Login to My Homefinder